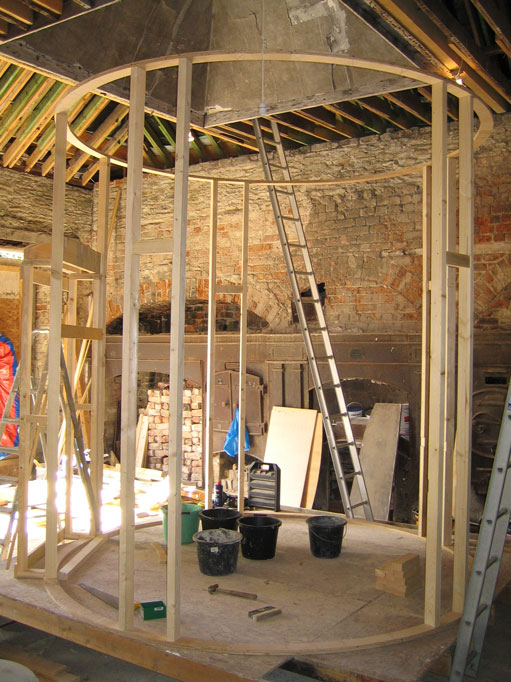
Progress has stalled a bit. Last week I got to the point where some of my sketchy plans needed all the details worked out, but they weren't coming easy.
The first was how to fit a flat door into a cylinder. I had thought that the radius would be sufficient that it really wouldn't matter, but the center of a 32" door turns out to be some 4" in from the edge of the pad. Not much of a weathering detail (although I could put a rounded drip board on the bottom). Since my house was built by the same man (and architect) as Armagh Observatory, I went there for inspiration. And lo and behold, if there isn't a building added in the 1880's for the Grubb 10" refractor (lower right in picture) that looks remarkably similar to what I'm building. But it gets better: it also has a very nice detail of a rounded-roof vestibule for the door!
I've pretty much worked out how to fit that into my plans (although in my case the vestibule will only be a few inches deep -- just enough to give profile to the curved roof and a flat surface on the cylinder for the door).
Next up was how to suspend a floor composed of parallel joists inside a cylindrical studded wall. This required building a bit of a platform in my old kitchen (the floor wasn't level enough to just use it), and then doing a bunch of test-fits to see what was going to work. After several days (!) of moving things around and scratching my head, I think I've also figured that part out.
So hopefully, things will start to progress again...
8)
Attached Image: